

Price Reduction
Address
21753 Sw Berkshire Ter, Sherwood, OR
Price
$ 428,900
Property Attributes
- MLS#444908845
- TypeTownhouse
- Listing Status Active
- CountyWASHINGTON
- CitySherwood
- Area151
- NeighborhoodCEDAR BROOK
- Zip97140
- StyleTownhouse
- Year Built2016
- Taxes$ 4488
- Price$ 428,900
- Bedrooms3
- Full Bathrooms2
- Half Bathrooms1
- Sqr Footage1481
- Lot Size0.04 Acres
Data Source:
Regional Multiple Listing Service (RMLSOR)
Property Description
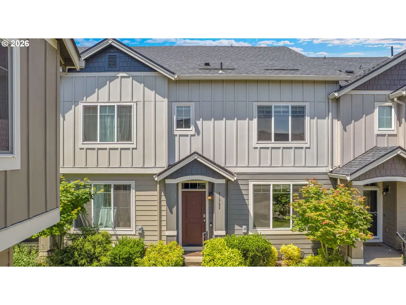
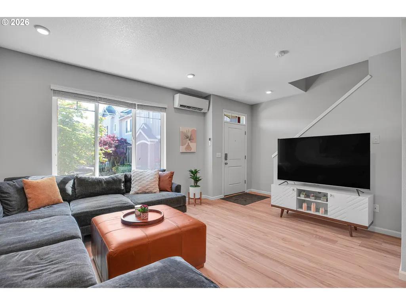
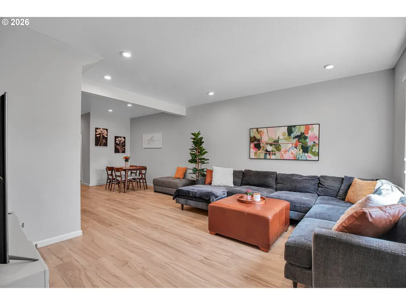
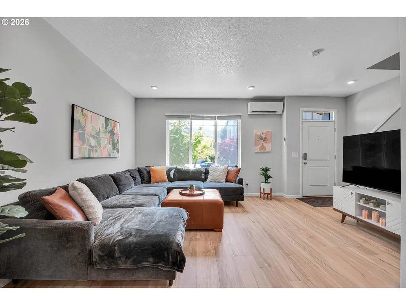
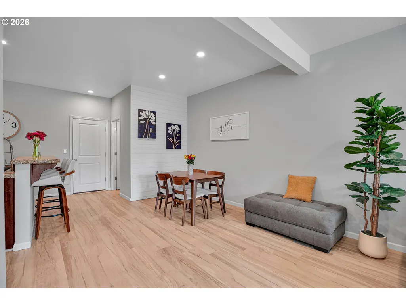
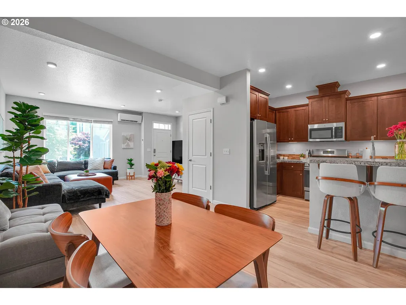
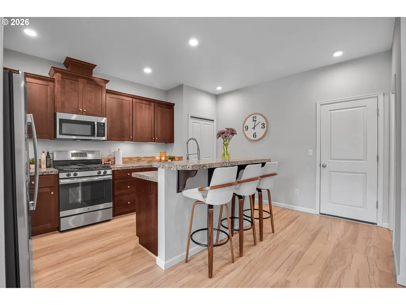
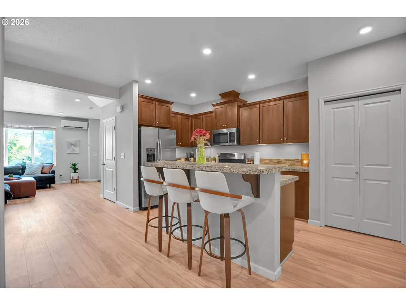
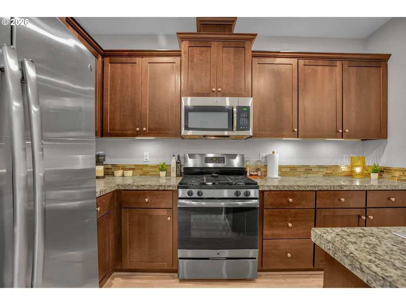
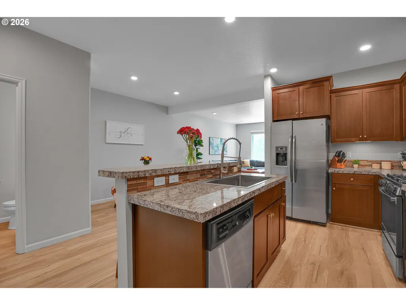
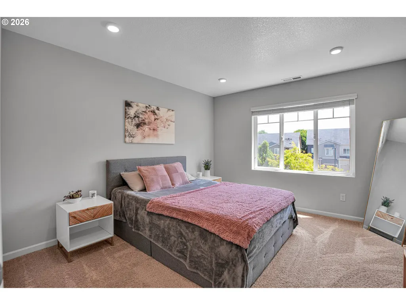
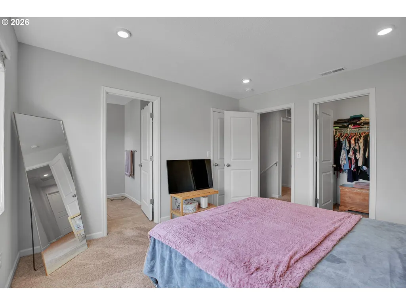
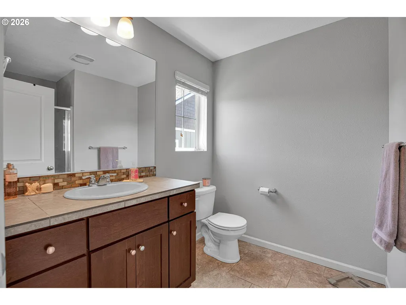
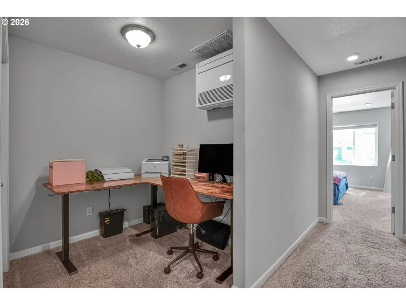
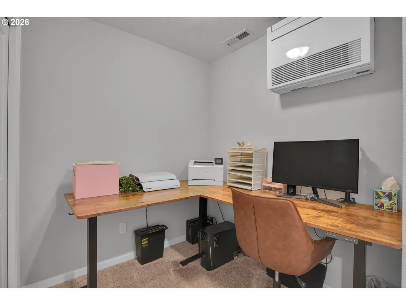
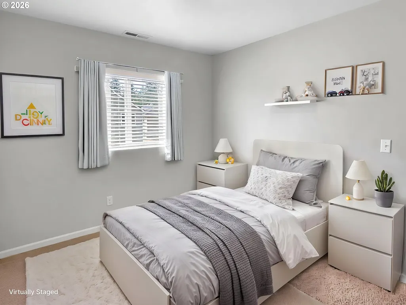
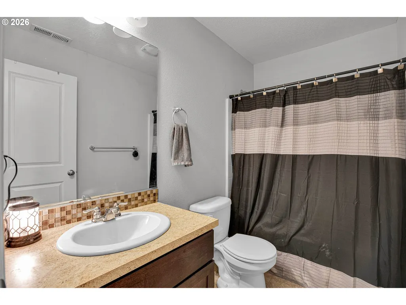
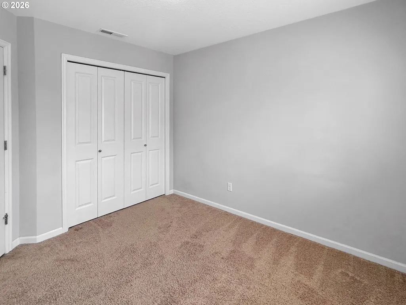
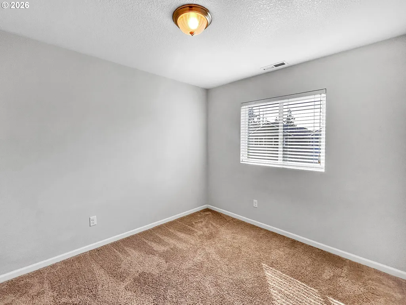
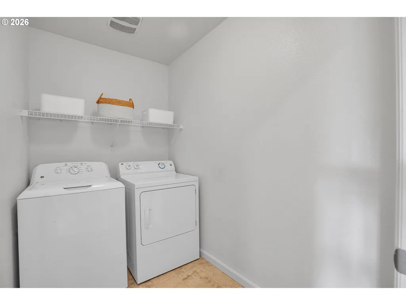
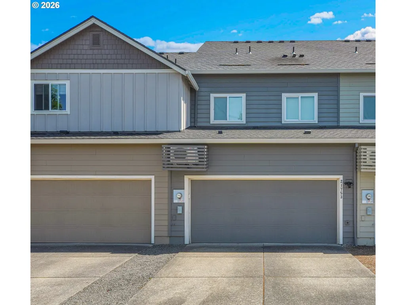
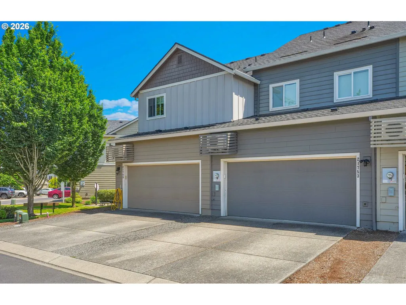
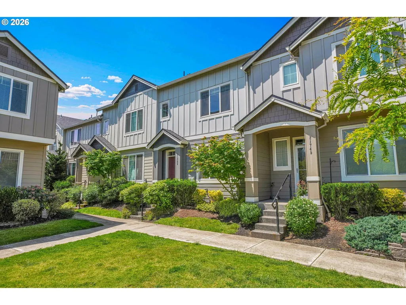
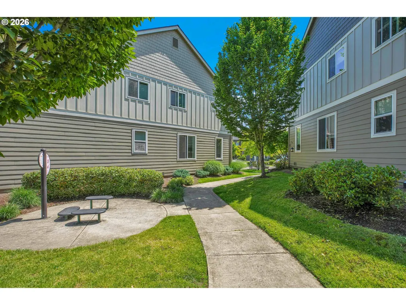
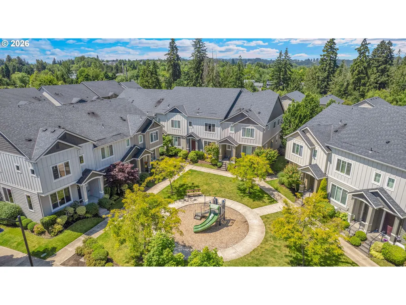
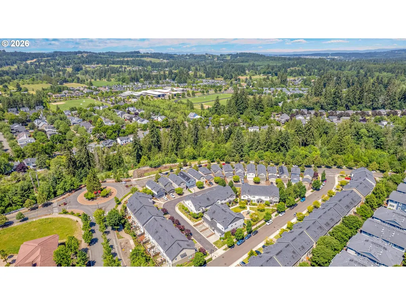
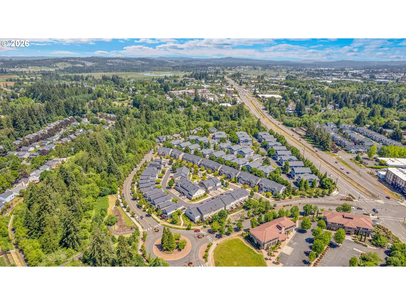
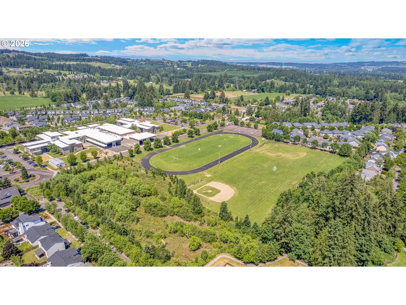
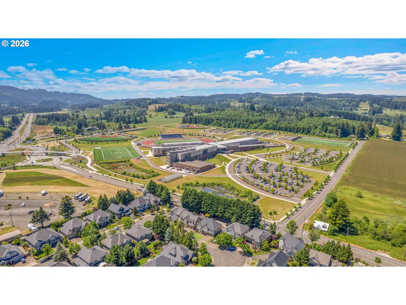
Welcome to this beautifully maintained, move-in ready townhome in the desirable Cedar Brook community! Thoughtfully updated and lovingly cared for, this spacious home offers the perfect blend of comfort and convenience. Step inside to an inviting open-concept floor plan featuring high ceilings, natural light, and spacious living areas designed for both everyday living and entertaining. The kitchen offers granite countertops, stainless steel appliances, a gas range, ample cabinetry and counter space, plus a pantry for additional storage and organization. The adjoining dining and living spaces create a warm and welcoming atmosphere perfect for gatherings. The spacious primary suite serves as a relaxing retreat with dual his-and-her walk-in closets and a private en-suite bathroom. Additional bedrooms offer flexibility for guests, home office space, or hobbies. The bonus space includes a double closet, providing excellent versatility and storage options. The upstairs laundry room has built-in shelving. Recent updates include beautiful new luxury vinyl plank (LVP) flooring installed in 2025 and fresh interior paint completed in 2022, adding modern style and a fresh feel throughout the home. For added peace of mind, the home also includes a 1-year home warranty(w/acceptable offer). Outside, enjoy a well-maintained exterior with an attached 2-car garage featuring built-in storage and shelving, plus a full 2-car driveway for additional parking convenience. Residents of Cedar Brook enjoy low HOA fees with exclusive access to community amenities including a private HOA dog park, playground, and nearby walking trails. Ideally located within walking distance to schools, parks, and trails, and just minutes from shopping, dining, in charming Old Town Sherwood, this home offers lifestyle and location. This is a rare opportunity to own a beautifully updated home in a fantastic community don’t miss it!
| Elementary School | Middle School | High School |
|---|---|---|
| Ridges Elementary School | Sherwood Middle School | Sherwood High School |
| Price History | |
|---|---|
| 6/11/2026 | Listed $447,900 |
| 7/23/2026 | 3$434,900 |
| 9/2/2026 | 2$428,900 |
General Features
| Sewer | PublicSewer |
|---|---|
| Heating | MiniSplit |
| Cooling | MiniSplit |
| Roof | Composition |
| Appliances | Dishwasher,Disposal,FreeStandingRefrigerator,GasAppliances,Granite,Microwave,Pantry,PlumbedForIceMaker,RangeHood,StainlessSteelAppliance |
| HOA Fee | 194.0 |
| Garage Spaces | 2.0 |
| Architectural Style | Townhouse |
| Year Built | 2016 |
| Stories Count | 2 |
| Property Subtype | Attached |
| Tax Year | 2025 |
| Parcel Number | R2193996 |
| Assoc Fee Paid Per | Monthly |
| County | Washington |
| Property Type | Residential |
| Association Amenities | AllLandscaping,Commons,ExteriorMaintenance,MaintenanceGrounds,Management |
| HOA | Yes |
| Subdivision Name | CEDAR BROOK |
| Full Baths | 2 |
| Status | Active |
| Directions | HWY 99 to Meinecke Pkwy to round about Cedar Brook to Berkshire |
| High School | Sherwood |
| City | Sherwood |
| Disclosures | Disclosure |
| MLS Area | _151 |
| Lot Size Square Feet | 1742.0 |
| Listing Terms | Cash,Conventional,FHA,VALoan |
| Elementary School | Ridges |
| Tax Annual Amount | 4488.58 |
| Middle/Junior High School | Sherwood |
| Property Condition | Resale |
| Standard Status | Active |
| Accessory Dwelling Unit Y/N | No |
| Legal Description | CEDAR BROOK,LOT 59,ACRES 0.04 |
| AttributionContact | 503-756-8210 |
| SeniorCommunityYn | False |
| ADU | False |
Interior Features
| Interior Amenities | GarageDoorOpener,Granite,HighCeilings,Laundry,TileFloor,VinylFloor,WasherDryer |
|---|---|
| Basement | CrawlSpace |
| Hot Water | Electricity |
| Window Features | DoublePaneWindows,VinylFrames |
| Total Bathrooms | 2.1 |
| FuelDescription | Electricity,Gas |
| Total Bedrooms | 3 |
| Total Baths | 3 |
| 1/2 Baths | 1 |
Exterior Features
| Exterior Amenities | DogRun |
|---|---|
| Parking Features | Driveway,OnStreet |
| Lot Features | Commons,Level |
| Water Source | PublicWater |
| Total Parking | 2.0 |
| Garage Type | Attached |
| Exterior Description | CementSiding,LapSiding |
| Foundation Details | ConcretePerimeter |
| Building Area Total | 1481.0 |
| Lot Size Acres | 0.04 |
| Road Surface Type | Paved |
Amenities
- Foreclosure
- Views
- Short Sale
- New Construction
- Adult 55+
- Lease To Own
- No HOA Fees
- Furnished
- Pets
- Primary On Main
- Air Conditioning
- Seller Finance
- Green
- Fixer Upper
- Horse
- Golf
- Fireplace
- Deck
- Garage
- Basement
- Pool
Property vs Townhouse Average in 97140
Price
Taxes
Year Built
Visits

