

Price Reduction - Views
Address
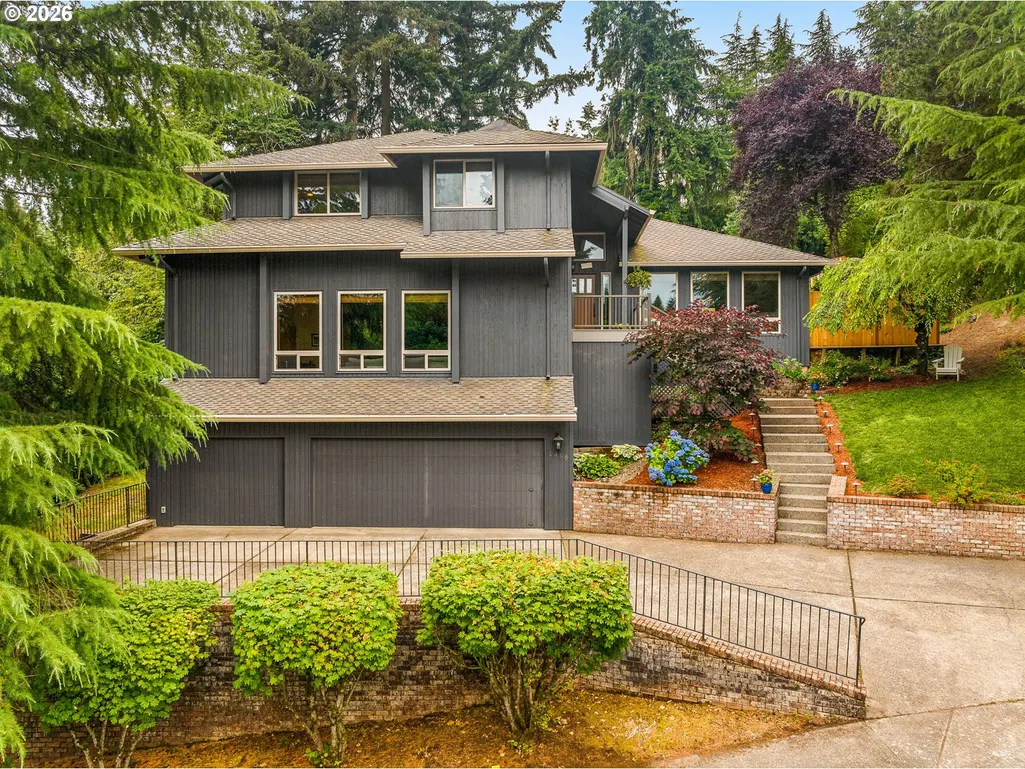
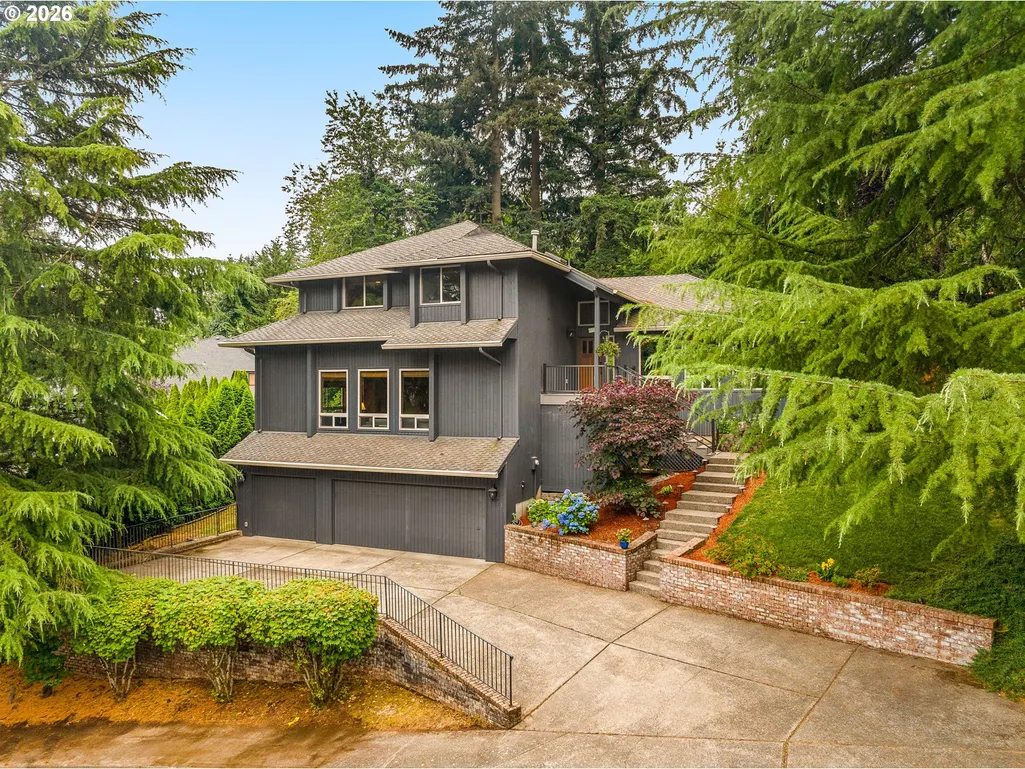
1496 Braemar Dr, West Linn, OR
Price
$ 895,000
Property Attributes
- MLS#586653978
- TypeSingle Family
- Listing Status Active
- CountyCLACKAMAS
- CityWest Linn
- Area147
- NeighborhoodSKYLINE RIDGE
- Zip97068
- StyleStories2,Traditional
- Year Built1986
- Taxes$ 9928
- Price$ 895,000
- Bedrooms4
- Full Bathrooms2
- Half Bathrooms1
- Sqr Footage3380
Data Source:
Regional Multiple Listing Service (RMLSOR)
Property Description
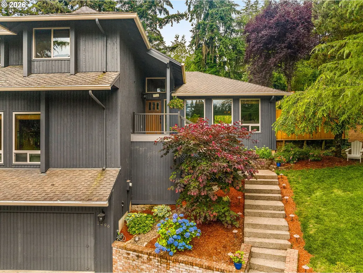
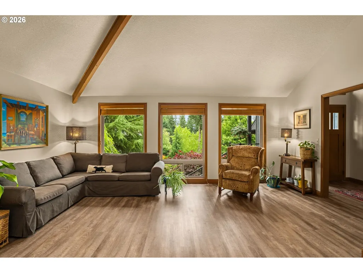
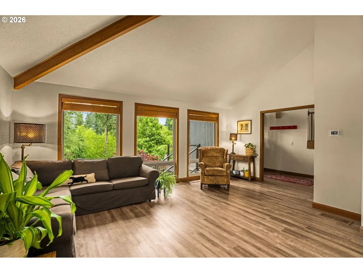
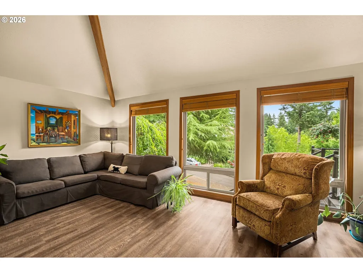
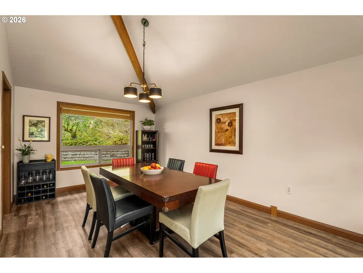
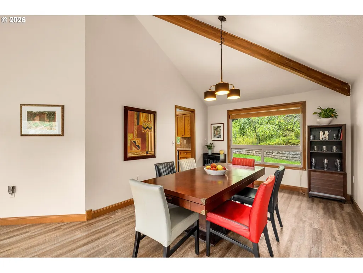
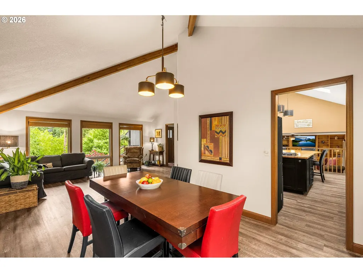
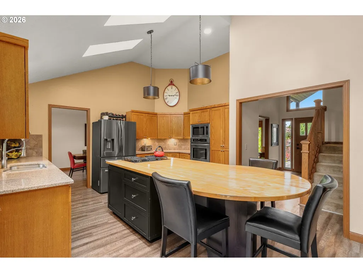
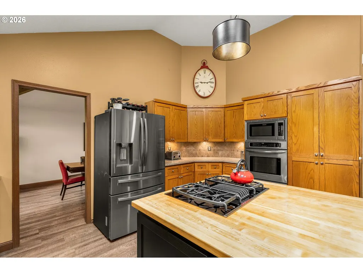
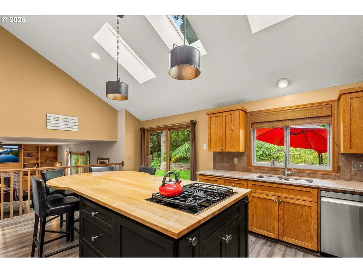
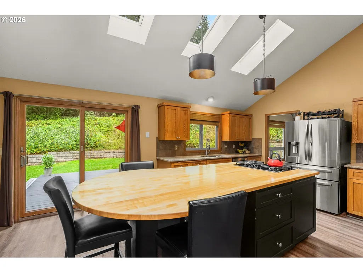
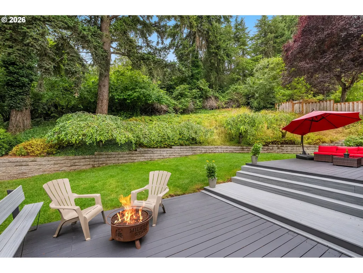
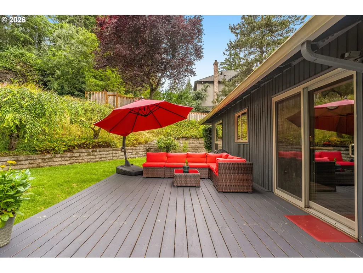
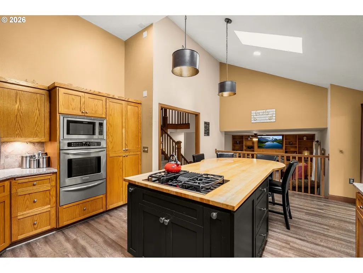
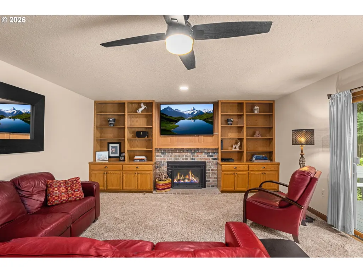
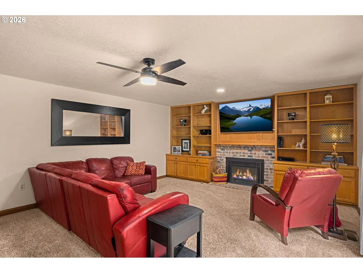
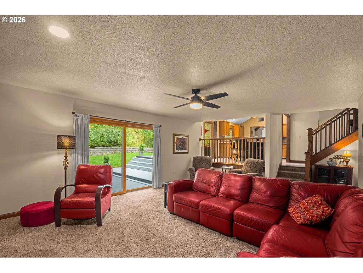
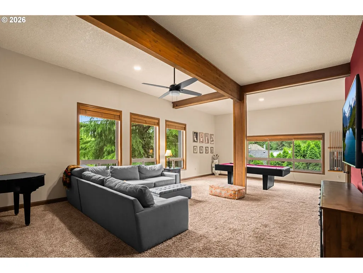
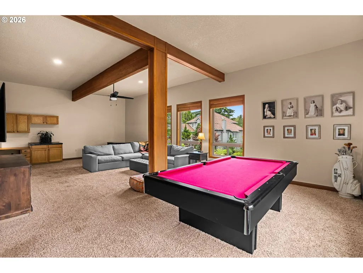
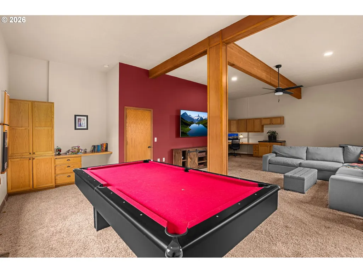
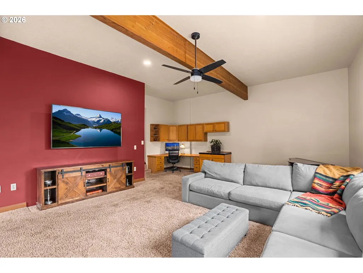
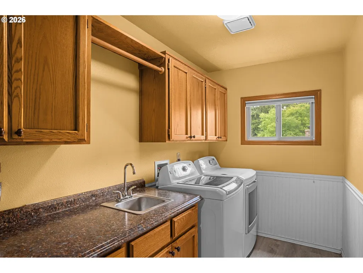
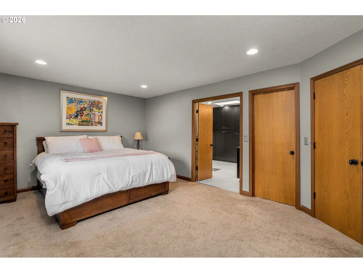
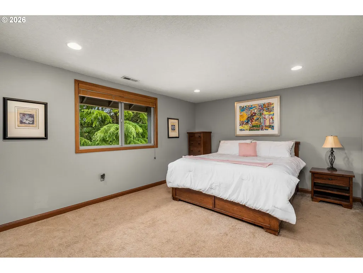
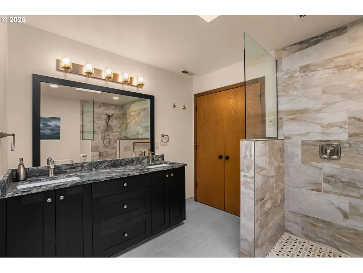
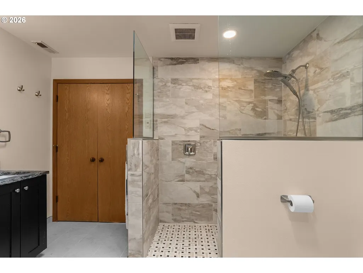
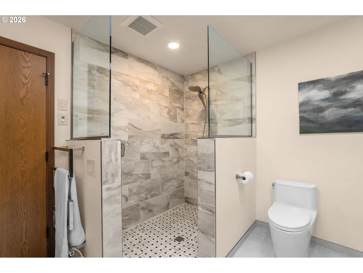
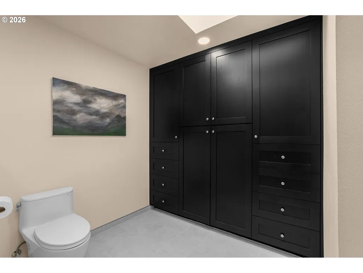
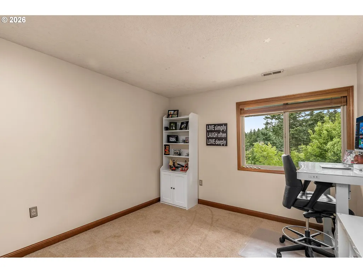
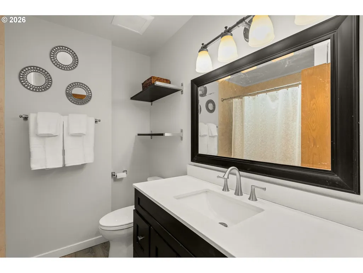
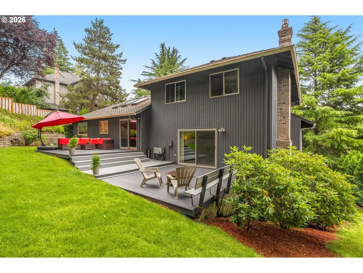
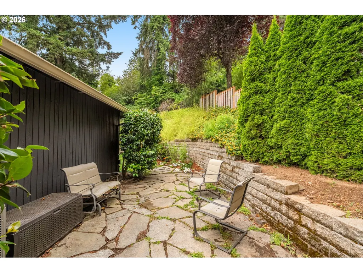
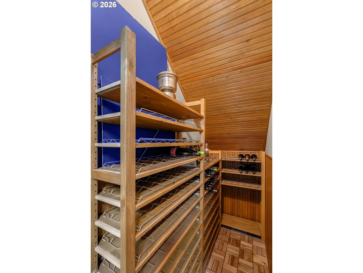
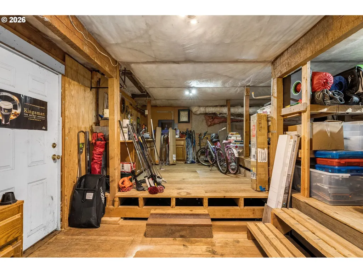
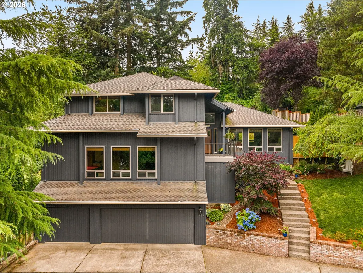
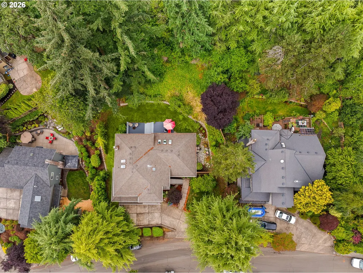
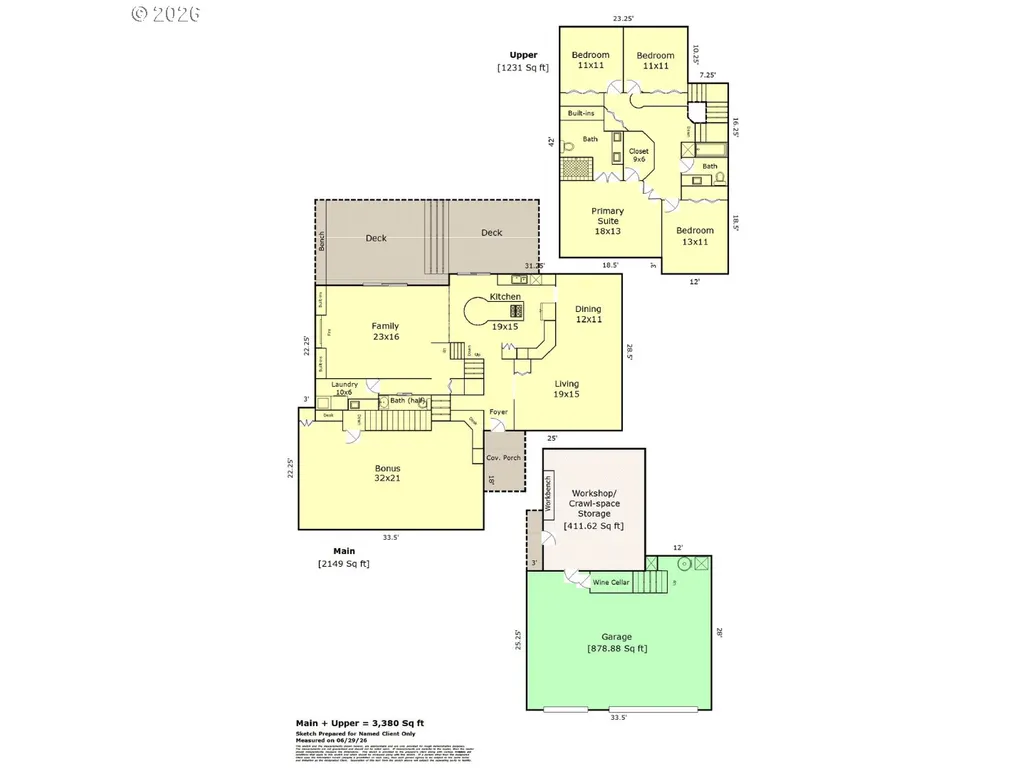
Beautiful Skyline Ridge Home with Privacy, Space & Northwest Charm! Tucked into West Linn's sought-after Skyline Ridge neighborhood, this beautifully maintained home offers exceptional privacy, a thoughtfully designed floor plan, and serene wooded views that capture the best of PNW living. An extra-special feature of this home is the impressive 32’x21’ bonus room. This expansive and versatile space is ready for movie nights, game days, a home gym, a playroom, or even a legendary Little League team sleepover! With room to bring your biggest ideas to life, this bonus space is sure to become one of the home’s favorite gathering spots. At the heart of the home, the beautifully appointed kitchen features an oversized butcher block island, quality finishes, and easy access to the backyard. The main level flows seamlessly into the formal dining & living rooms, while the spacious family room with a cozy gas fireplace opens to the outdoors, creating an easy connection between indoor comfort and nature. Upstairs, generously sized bedrooms include a peaceful primary suite with a beautifully remodeled bath featuring dual vanities, a walk-in shower, and tile floors. Outside, your private backyard retreat invites you to slow down & enjoy the natural surroundings. The expansive 2-level deck overlooks a lush greenbelt, making it the perfect place for morning coffee, outdoor dining, or relaxing beneath the trees. Watch birds drift through the canopy and, if you're lucky, catch a glimpse of deer wandering quietly through the forest beyond. An oversized 3-car garage, dedicated wine storage, an enormous walk-in storage room, and an oversized driveway provide abundant space for vehicles, gear, and all the hobbies that come with the PNW lifestyle. This is a rare opportunity to enjoy comfort, privacy, and nature in one of West Linn's most desirable neighborhoods. Enjoy Skyline Ridge Park, the option to join the private community pool, and the award-winning West Linn School District!
| Elementary School | Middle School | High School |
|---|---|---|
| Stafford Elementary School | Athey Creek Middle School | West Linn High School |
| Price History | |
|---|---|
| 7/17/2026 | Listed $929,900 |
| 9/5/2026 | 4$895,000 |
General Features
| Sewer | PublicSewer |
|---|---|
| Heating | ForcedAir |
| Cooling | CentralAir |
| Roof | Composition |
| Appliances | BuiltinOven,BuiltinRange,CookIsland,Dishwasher,Disposal,FreeStandingRefrigerator,GasAppliances,Microwave,StainlessSteelAppliance,Tile |
| Garage Spaces | 3.0 |
| Architectural Style | Stories2,Traditional |
| Year Built | 1986 |
| Stories Count | 2 |
| Property Subtype | SingleFamilyResidence |
| Tax Year | 2025 |
| Parcel Number | 00303335 |
| Accessibility | NaturalLighting |
| County | Clackamas |
| Property Type | Residential |
| Association Amenities | Pool |
| HOA | No |
| Subdivision Name | SKYLINE RIDGE |
| Full Baths | 2 |
| Status | Active |
| Directions | Maryhurst to Sky Parkway to Stonehaven to Braemar |
| High School | West Linn |
| City | WestLinn |
| Disclosures | Disclosure |
| MLS Area | _147 |
| Listing Terms | Cash,Conventional,USDALoan,VALoan |
| Elementary School | Stafford |
| Tax Annual Amount | 9928.86 |
| Middle/Junior High School | Athey Creek |
| Property Condition | Resale |
| Virtual Tour | https://listings.ruummedia.com/sites/elvjmyka/unbranded |
| Standard Status | Active |
| Accessory Dwelling Unit Y/N | No |
| ViewDescription | TreesWoods |
| Legal Description | 2691 SKYLINE RIDGE 2 A LT 2 BLK 5 |
| AttributionContact | 503-515-1217 |
| SeniorCommunityYn | False |
| ADU | False |
Interior Features
| Interior Amenities | CeilingFan,GarageDoorOpener,HardwoodFloors,HighCeilings,JettedTub,Laundry,Skylight,VaultedCeiling,WalltoWallCarpet,WasherDryer |
|---|---|
| Basement | CrawlSpace,ExteriorEntry,Unfinished |
| Total Fireplaces | 1 |
| Fireplace Features | Gas |
| Hot Water | Gas |
| Total Bathrooms | 2.1 |
| FuelDescription | Gas |
| Total Bedrooms | 4 |
| Total Baths | 3 |
| 1/2 Baths | 1 |
Exterior Features
| Exterior Amenities | Deck,Fenced,FreeStandingHotTub,Yard |
|---|---|
| Parking Features | Driveway,OnStreet |
| Lot Features | GreenBelt,Private |
| Water Source | PublicWater |
| Total Parking | 3.0 |
| Garage Type | Attached |
| Exterior Description | Cedar |
| Building Area Total | 3380.0 |
| Road Surface Type | Paved |
Amenities
- Foreclosure
- Views
- Short Sale
- New Construction
- Adult 55+
- Lease To Own
- No HOA Fees
- Furnished
- Primary On Main
- Air Conditioning
- Seller Finance
- Green
- Fixer Upper
- Horse
- Golf
- Fireplace
- Deck
- Garage
- Basement
- Pool
Property vs Single Family Average in 97068
Price
Taxes
Year Built
Visits

